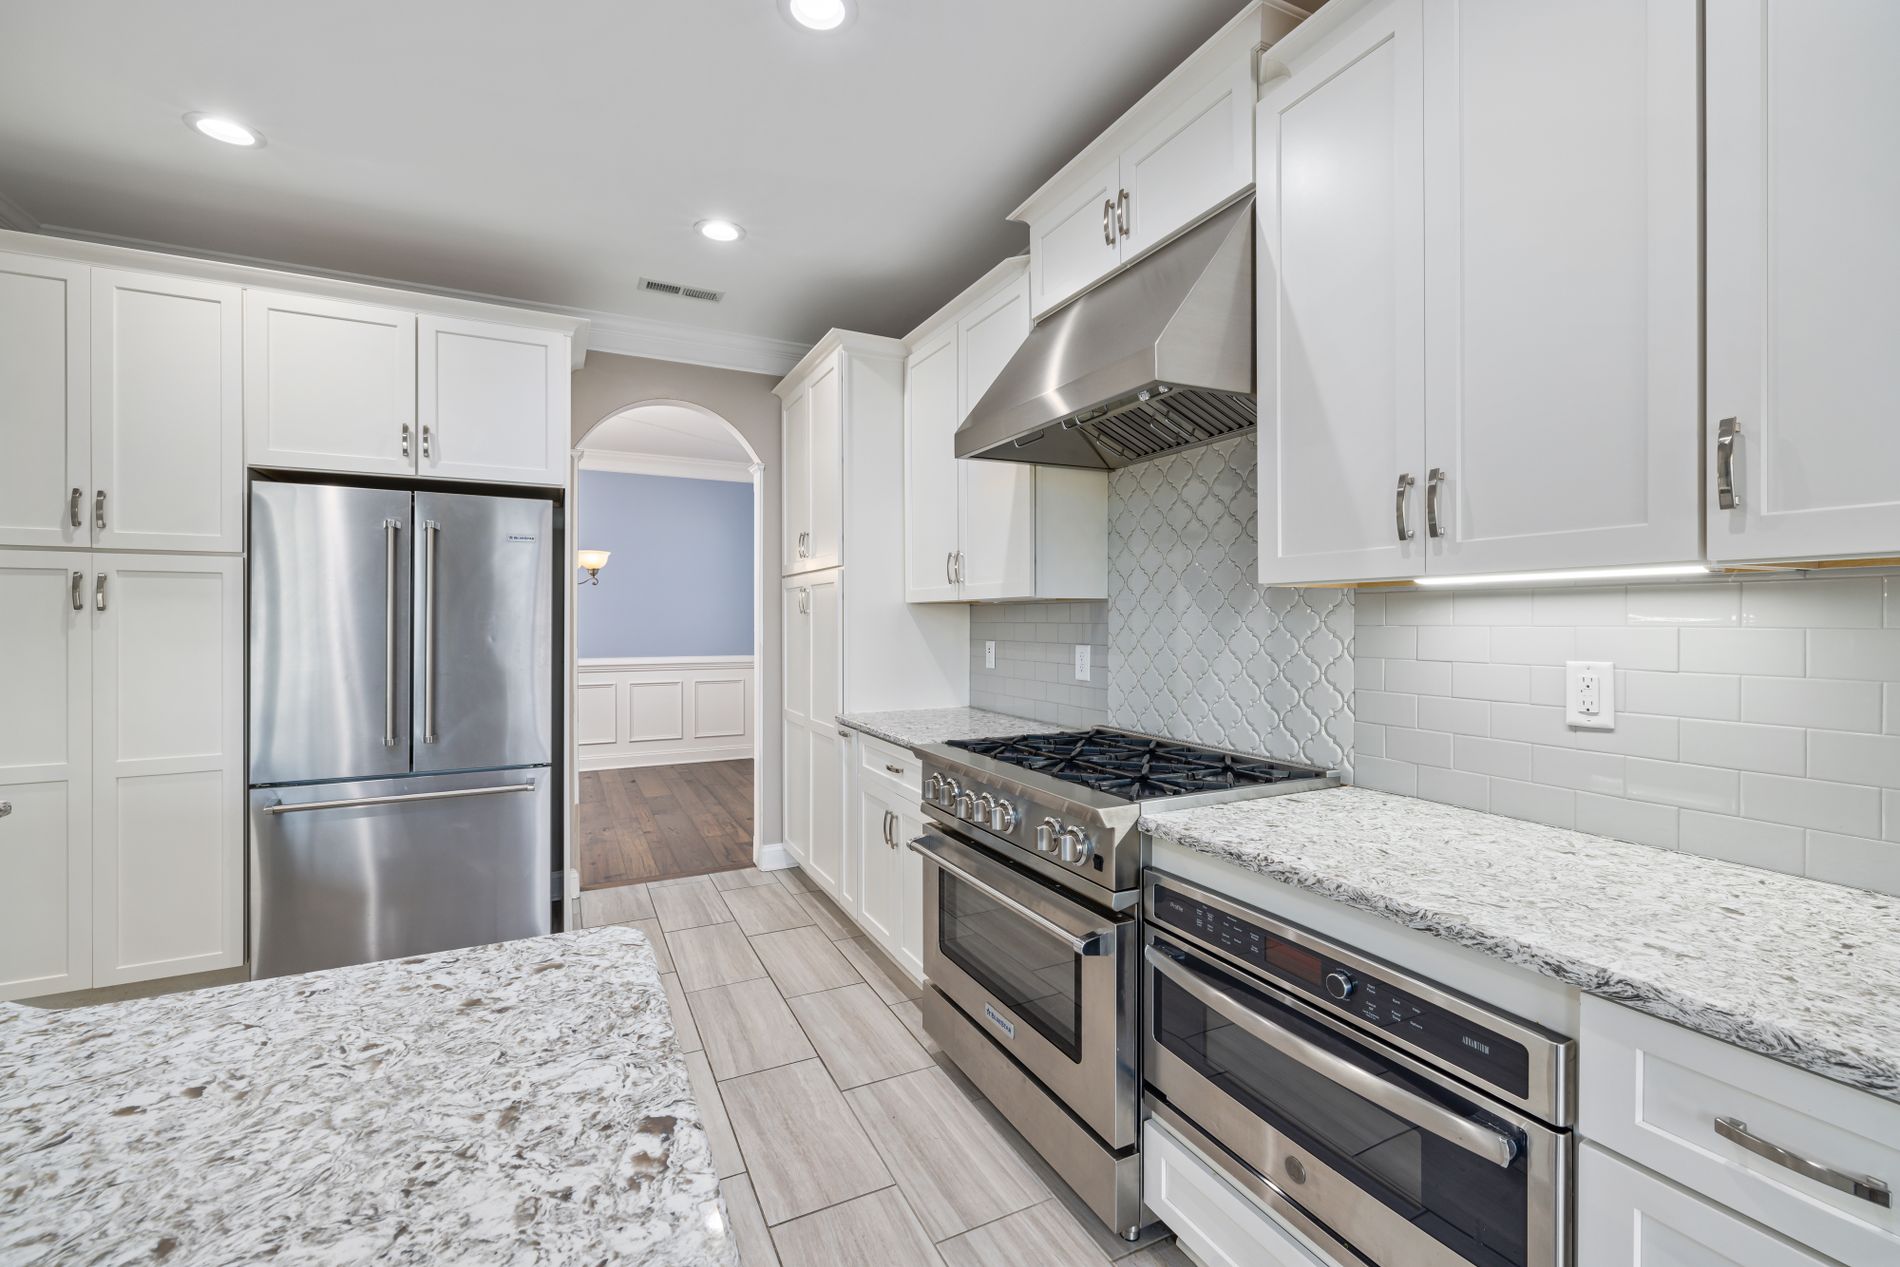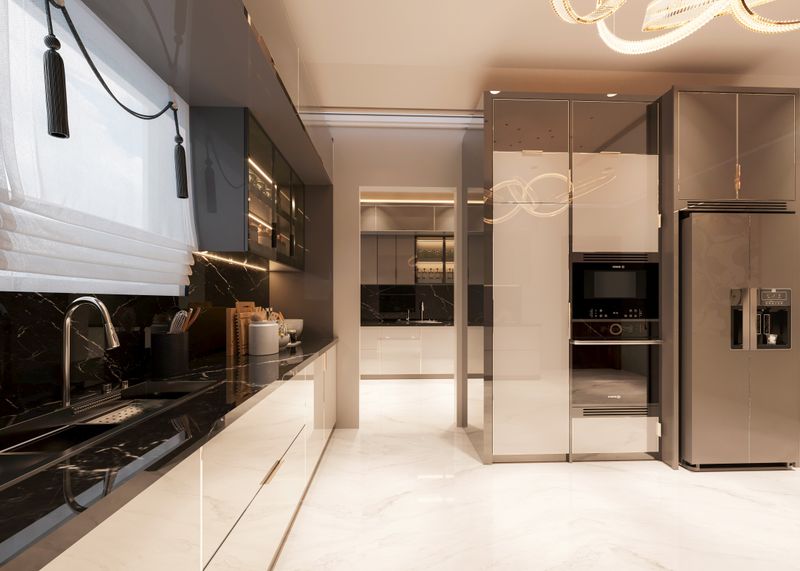
A galley kitchen opened to the whole main floor
Two walls came down, a steel beam went in, and 180 square feet started working like 300. Six weeks.
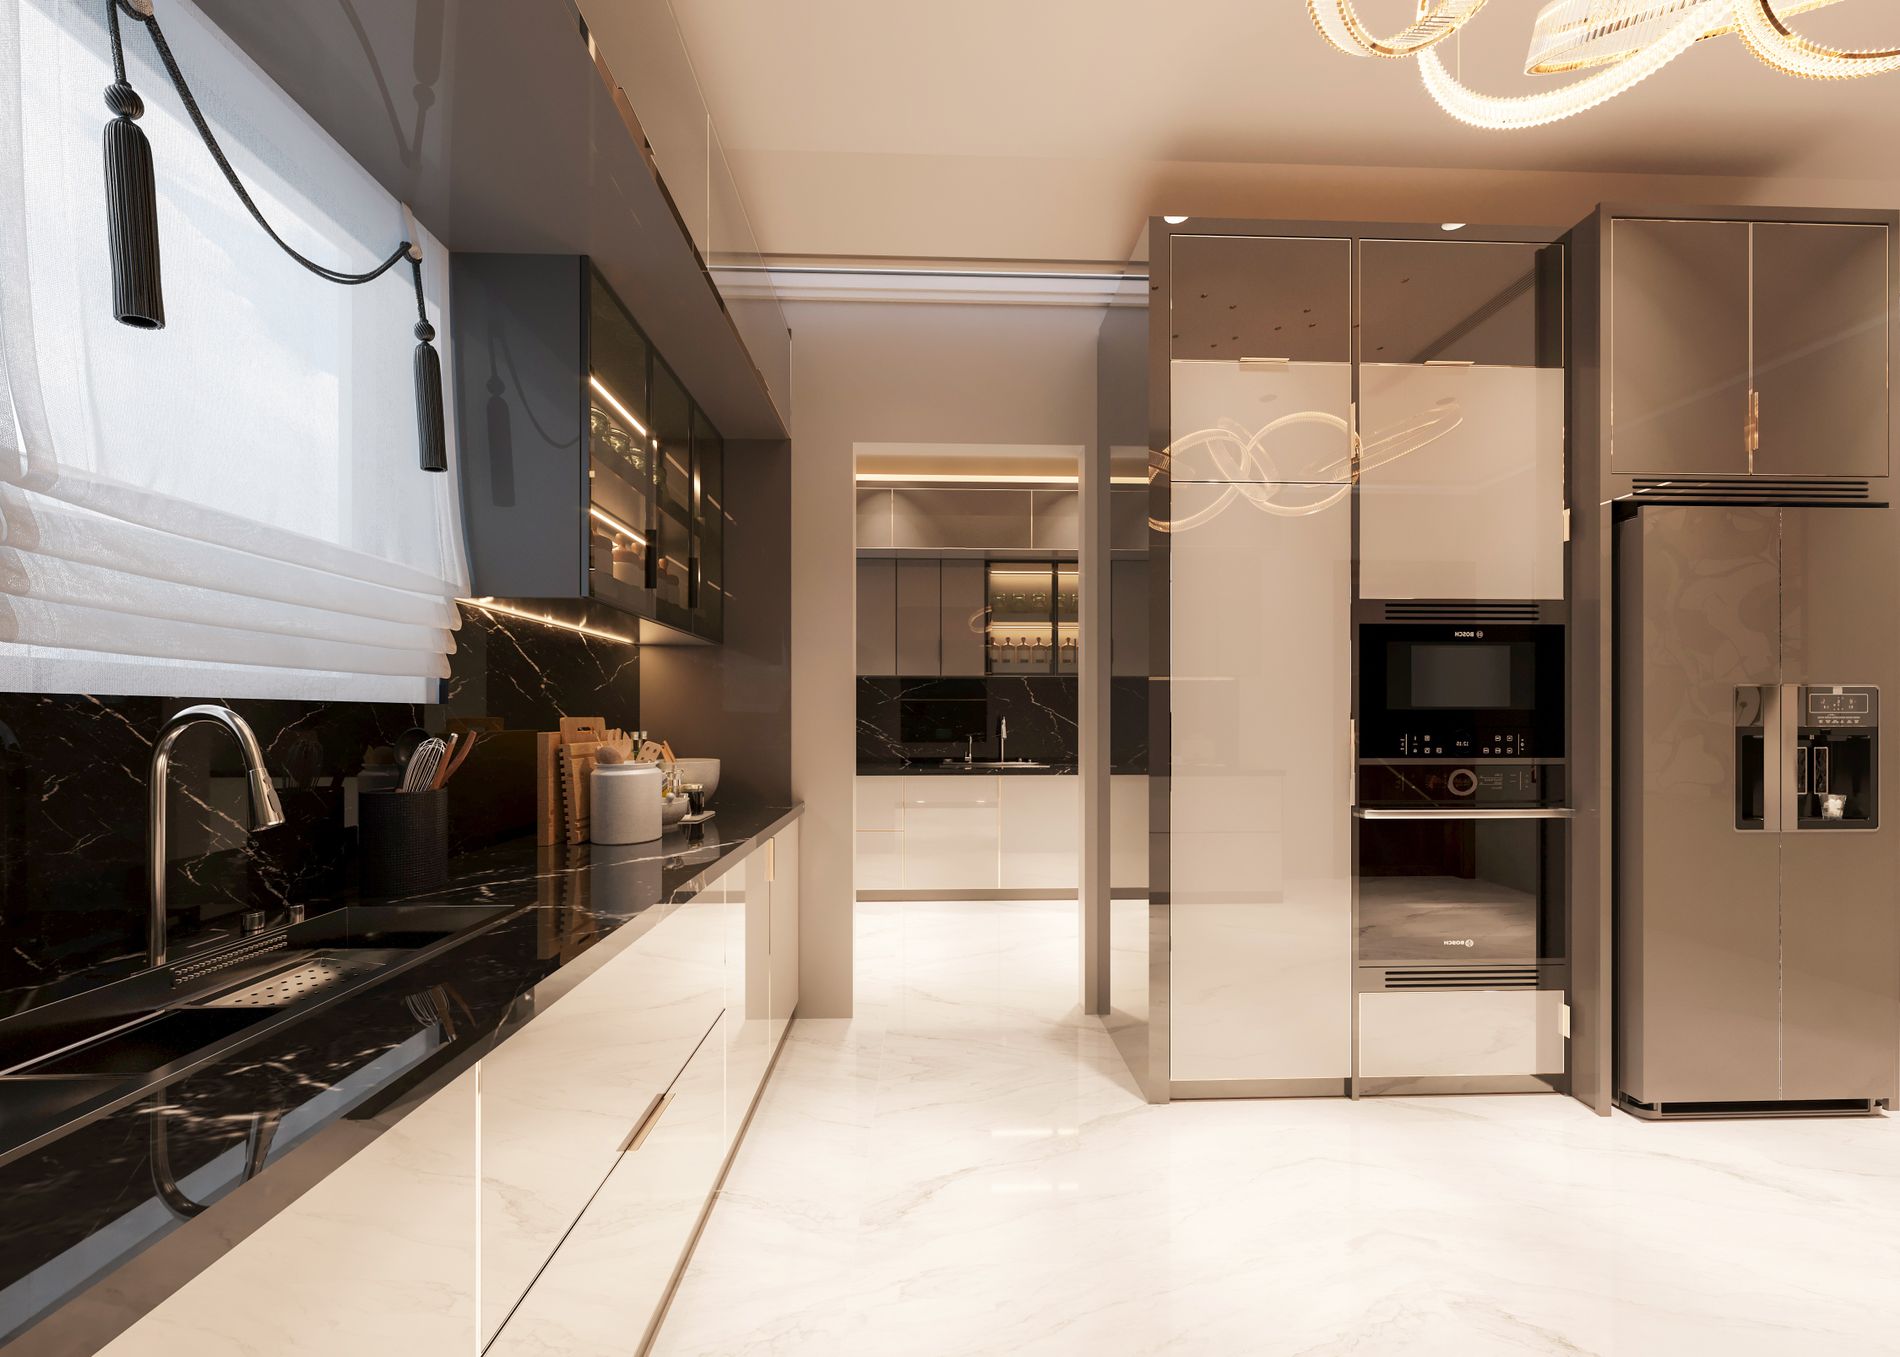
A sample of recent work — what the room was, what it became, and how long it took.
Two walls came down, a steel beam went in, and 180 square feet started working like 300. Six weeks.
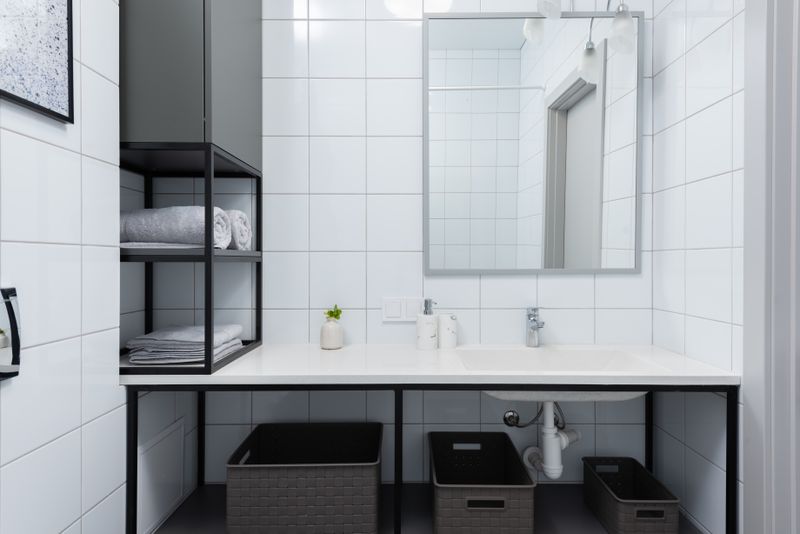
Heated floors, a curbless shower, every rough-in brought up to code. Eleven days.
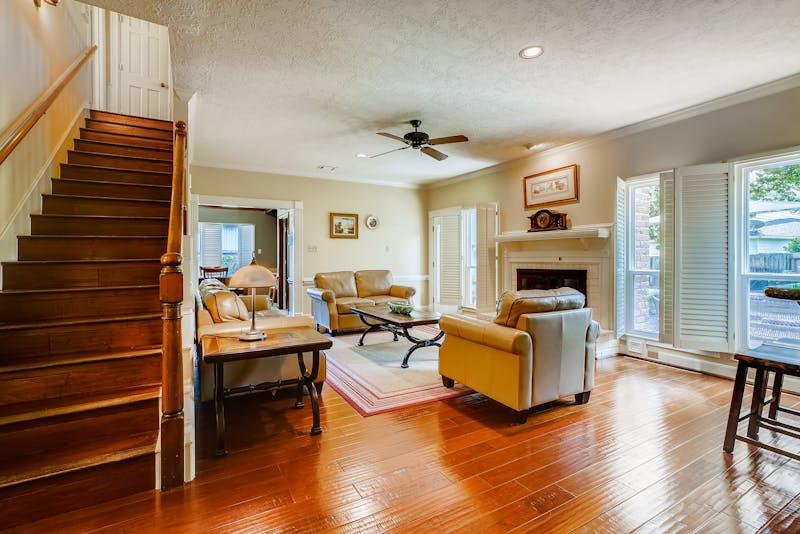
440 square feet of new living space, matched to the original 1928 trim profile. Four months.
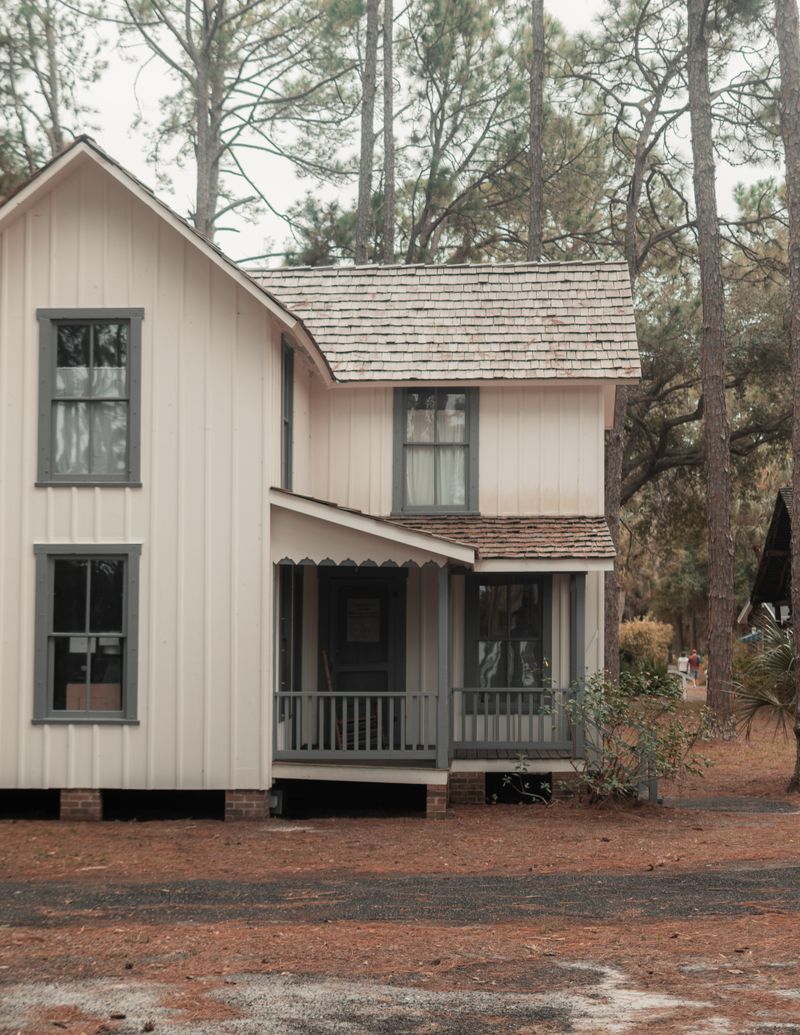
A full envelope upgrade that paid for itself faster than the homeowners expected. Five weeks.

Nothing off the shelf would fit, so we drew it, built it, and hung it ourselves. Seven weeks.

We saved the original floor and rebuilt everything around it. Three weeks.
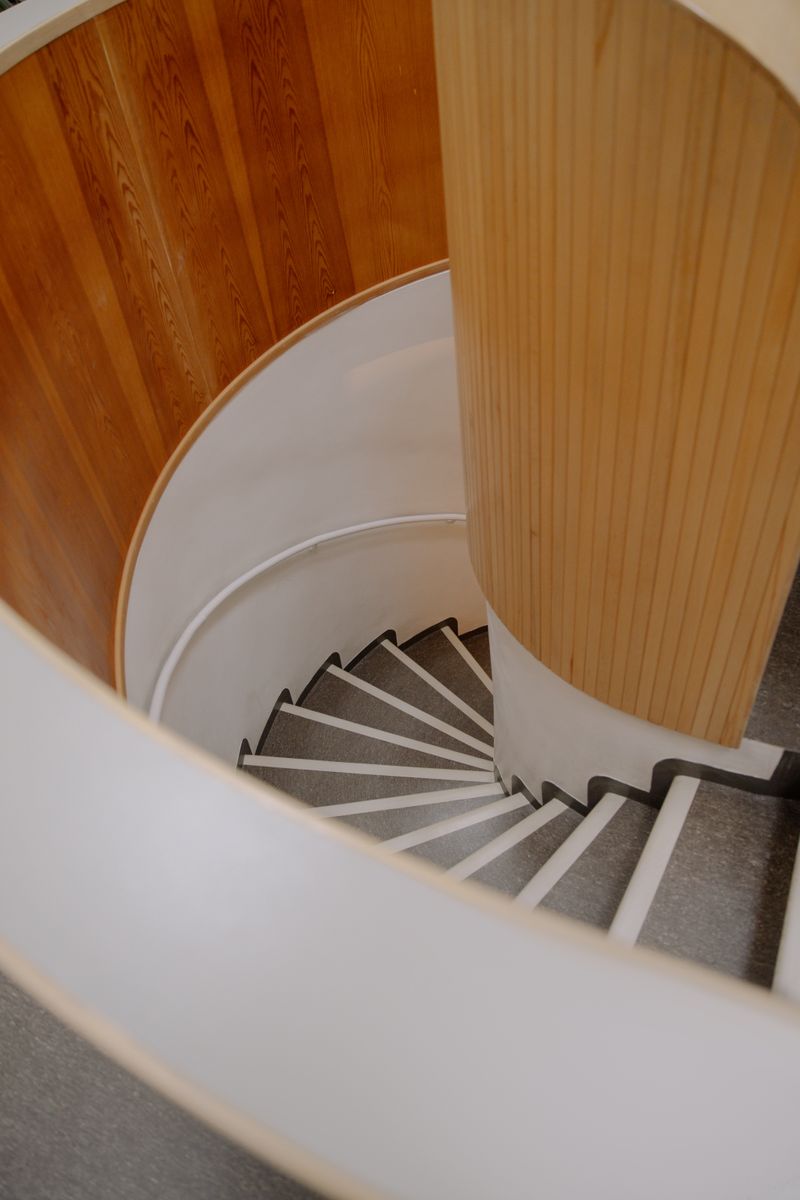
Drainage first, then insulation, then finishes. In that order, every time. Eight weeks.
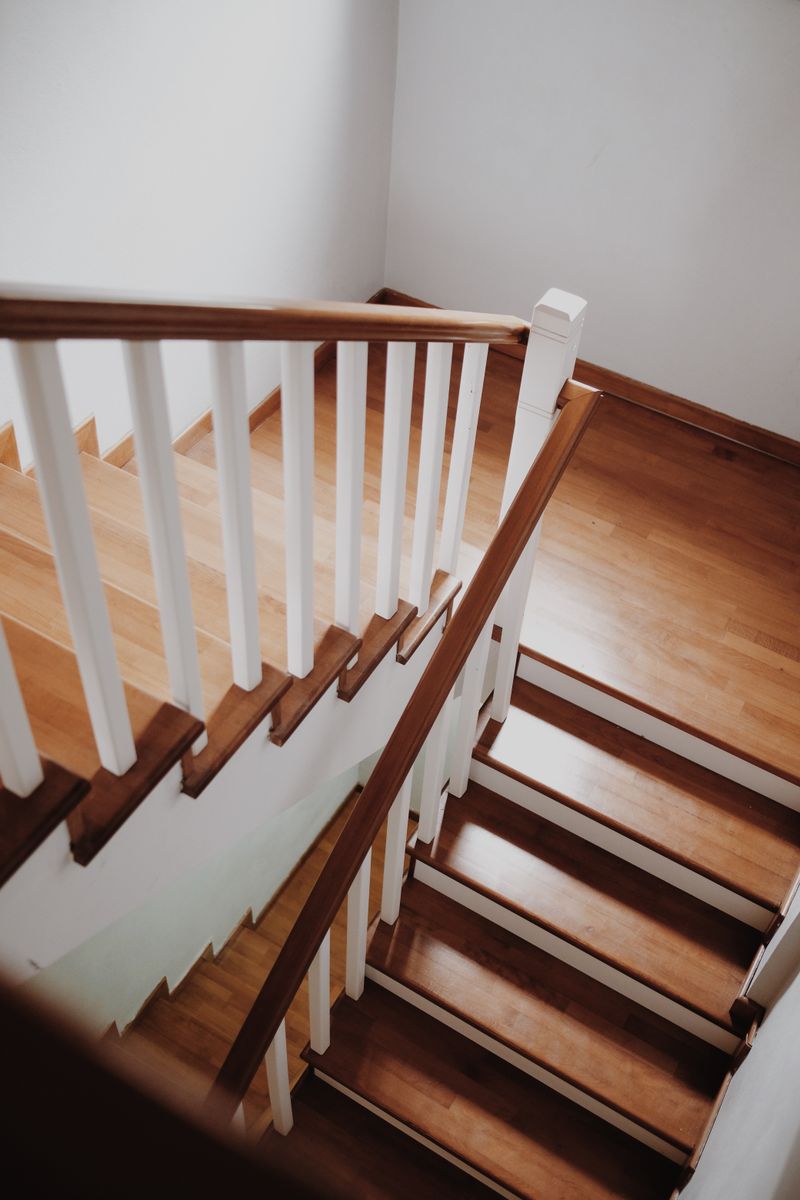
Every surface, every system, one continuous schedule and one point of contact.
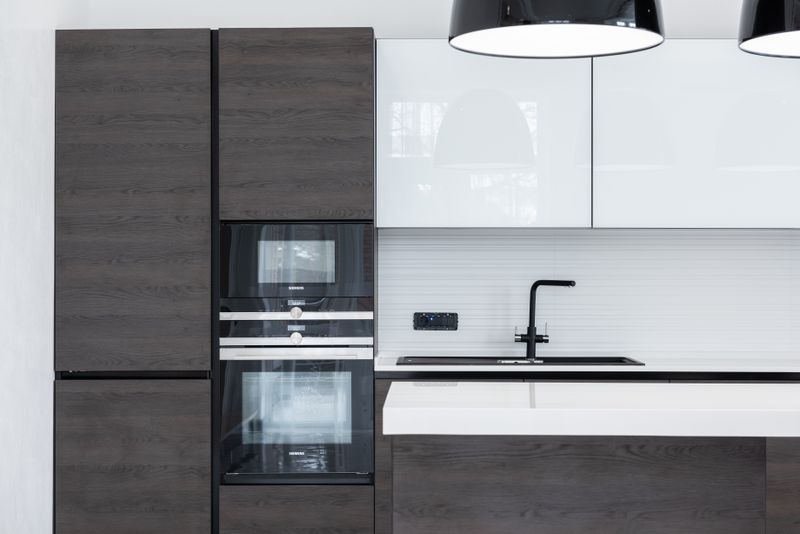
Commercial-grade surfaces, residential looks, and a budget that stayed put. Five weeks.
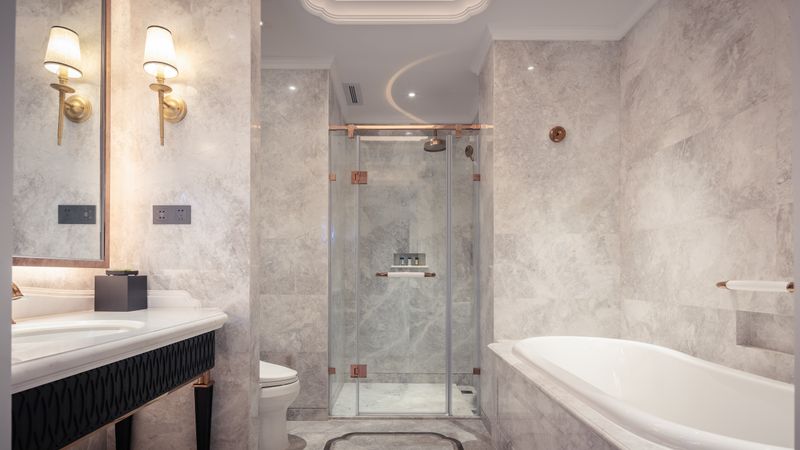
A stack relocation nobody wanted to attempt, done in a single week of rough-in.

Triple glazing, a proper thermal break, and radiant floor. Usable in January. Ten weeks.

Sanded, patched from salvaged stock, and refinished rather than torn out. Six months.